
Layout-first design
We start with how you move through the room and what you store. Then we set cabinet depths, door swings, and drawer sizes that make daily use easier.
Serving Madison, Wisconsin & surrounding areas
Mon–Fri 8am–6pm · Sat 9am–2pm
Built-to-fit cabinets that use the space you actually have. Share your goals, and we will propose practical layouts, durable materials, and a clean installation plan for your home in 53706 and nearby neighborhoods.
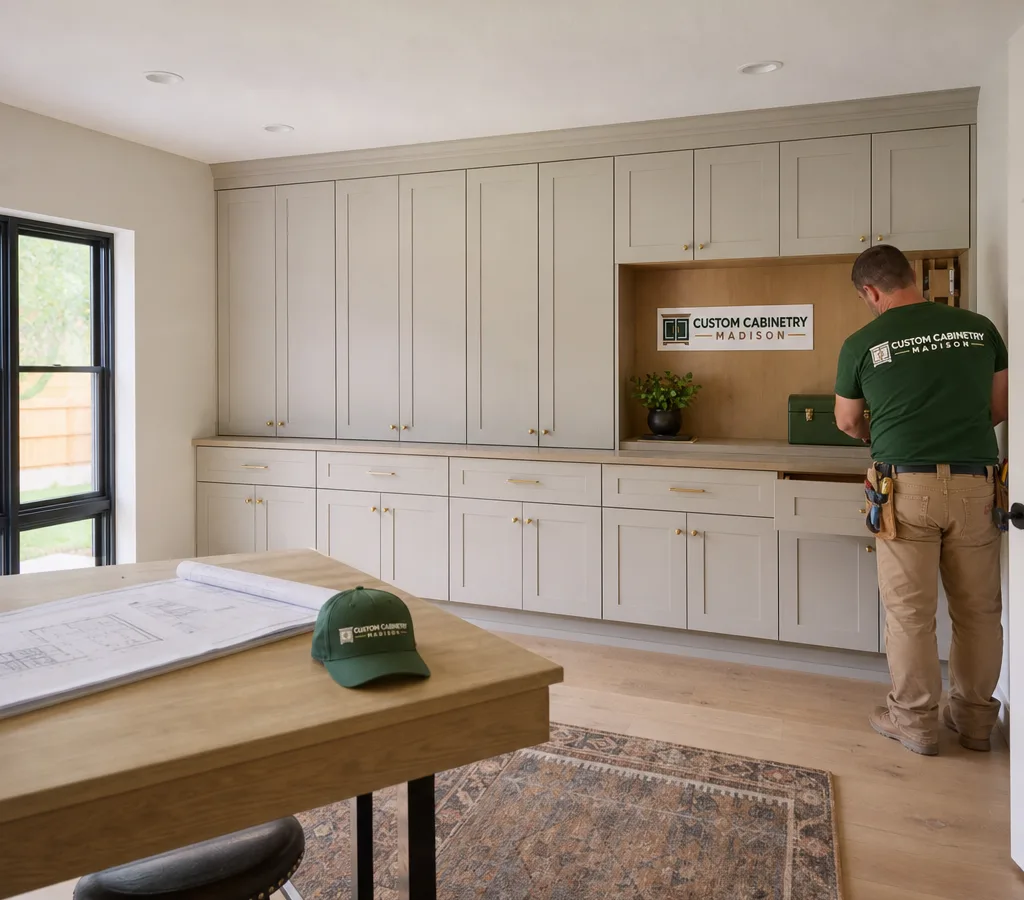
If you are searching for Madison storage cabinets, you are usually trying to solve a specific problem: clutter that keeps migrating, a room that cannot hold what you need, or a layout that wastes corners and wall space. Stock cabinets can help, but they often leave gaps, force odd filler panels, or miss the chance to add the right mix of drawers, shelves, and tall storage.
Custom Cabinetry Madison designs and installs storage cabinets that match your room's dimensions and how you use it. That can mean a shallow cabinet run that keeps a hallway clear, a tall wall of adjustable shelves for an office, or durable base cabinets for a mudroom that sees wet boots and sports gear.
Madison has a mix of older homes and newer builds, and we plan around what that means in the real world: walls that are not perfectly square, uneven floors, and utility lines or registers that cannot move. The goal is simple. You get storage that looks built-in because it is built for that exact space.
We prioritize durable finishes, toe-kicks that stand up to slush, and easy-clean interiors. A mix of closed doors and open cubbies keeps daily gear accessible without letting the whole entry look messy.
Built-ins often need balanced proportions. We plan door and drawer spacing so the cabinet wall reads clean from across the room, and we keep depths appropriate so the room still feels open.
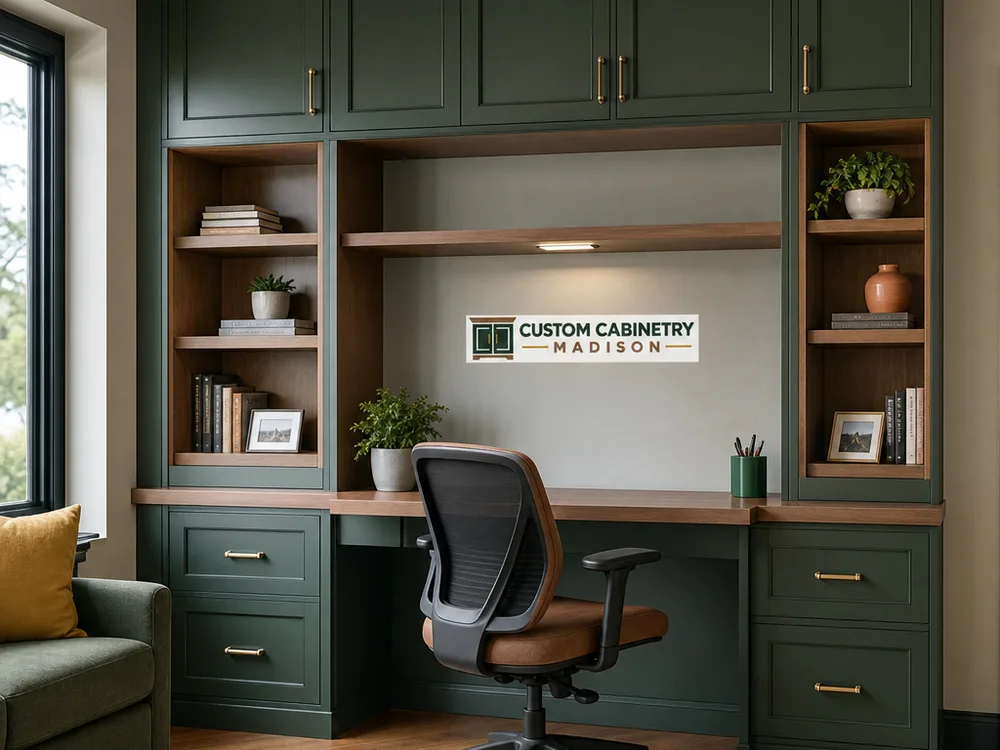
Adjustable shelving, file drawers, and a dedicated printer cabinet prevent the desk from becoming the storage area. We can also add cabinet lighting if you want a brighter work surface.
Tall brooms-and-vac storage, pull-out hampers, and countertop space over base cabinets keep the room functional without requiring a full remodel.
We focus on flexible storage with more adjustable shelves and fewer fixed dividers so the cabinets can adapt as the room's use changes.
In neighborhoods like Near West Side and Dudgeon-Monroe, older trim profiles and plaster walls can call for careful scribing and thoughtful edge details so the cabinets look like they belong. In newer construction in Fitchburg or Middleton, the opportunity is often maximizing long, straight walls for clean, modern storage runs.
Book Your Free InspectionWe start with how you move through the room and what you store. Then we set cabinet depths, door swings, and drawer sizes that make daily use easier.
Laundry and mudroom cabinets need different finishes than a quiet office built-in. We recommend surfaces based on moisture, wear, and cleaning needs.
Angles, soffits, short returns, and tight corners are common in real houses. We design around them so the install looks intentional instead of patched together.
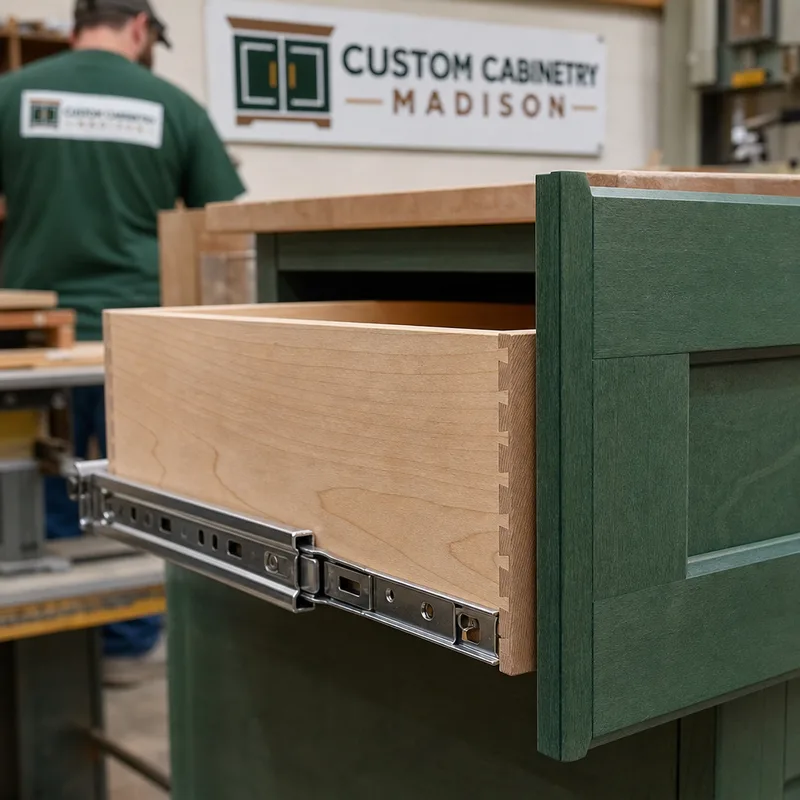
Soft-close hinges, full-extension drawer slides, and well-sized pulls make storage cabinets feel sturdy and pleasant to use.
Even reveals, straight runs, and trim work that meets existing baseboards and casings properly are what make cabinets look built-in.
Where it makes sense, we use adjustable shelving and flexible interiors so your storage can change with your needs.
Good storage cabinets are less about a single big idea and more about a lot of small decisions that add up.
Drawers usually store smaller items efficiently because you can see everything at once. Tall doors work for bulkier items, but their shelves need planning so you are not stacking half the cabinet.
A few inches matter. Shallow uppers keep a narrow room comfortable. Deeper bases can be useful in basements or garages, but in a home office they can steal knee space or crowd a chair.
For high-touch entry storage, a finish that cleans easily matters more than a fragile, high-gloss look. In living spaces, coordinating or intentionally contrasting the surrounding trim keeps cabinets from looking like an afterthought.
Many Madison homes have existing baseboards, window casings, and door trim with noticeable profiles. We plan how cabinet end panels and scribe strips meet those edges so the finished work looks consistent.
If your project is part of a wider built-in look, our custom cabinet work often includes matching pieces so storage cabinets, shelving, and adjacent millwork read as one unified installation.
We review the room, take measurements, and talk through what you want to store, what needs to stay accessible, and what should be hidden behind doors.
You get a proposed cabinet layout with practical options for door styles, drawer configurations, shelving, and hardware. We also flag site constraints like out-of-plumb walls or uneven floors so expectations stay realistic.
Once the plan is approved, we build to the agreed dimensions and finish selections. We confirm final site notes that affect installation, such as baseboard transitions or where fillers are needed.
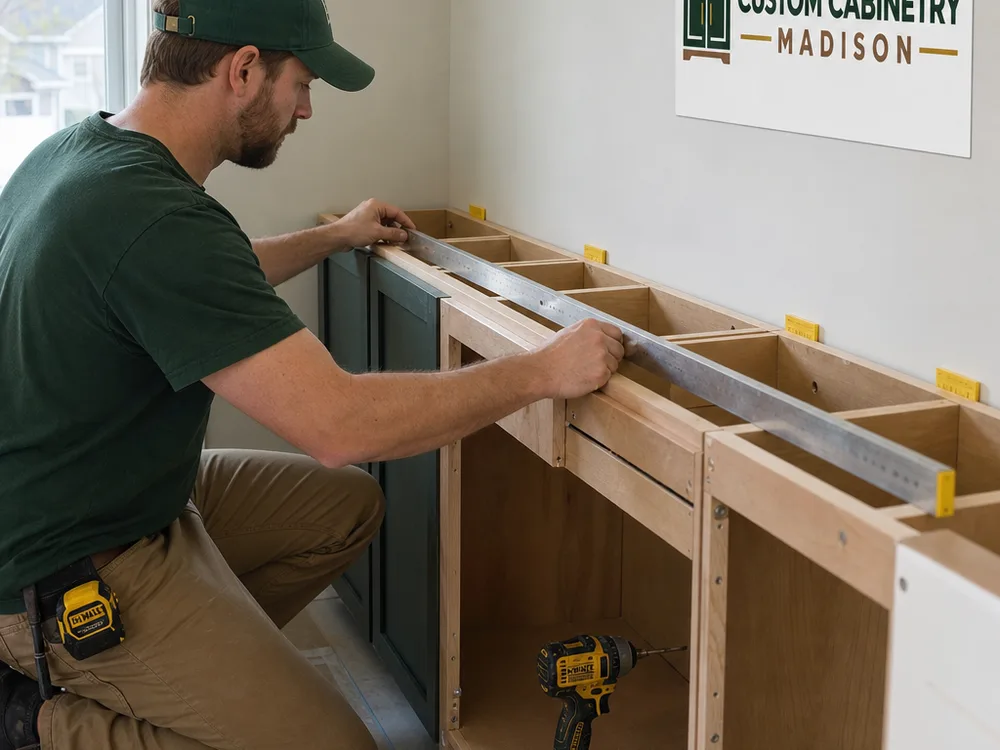
We level and secure cabinet runs, align doors and drawers, and complete trim details for a clean fit. Then we walk the space with you and make final adjustments so everything operates smoothly.
Storage cabinets in Madison typically range from about $1,500 to $6,500 for a smaller built-in or a single-room cabinet run, while larger, wall-length custom installations often land around $7,500 to $15,000+. Your final price depends on linear footage, cabinet type (base, tall, upper), door style, finish, drawer count, hardware quality, and how much scribing or trim work the room requires. The exact cost is confirmed after an on-site measure and a written scope for your layout.
Book Your Free Inspection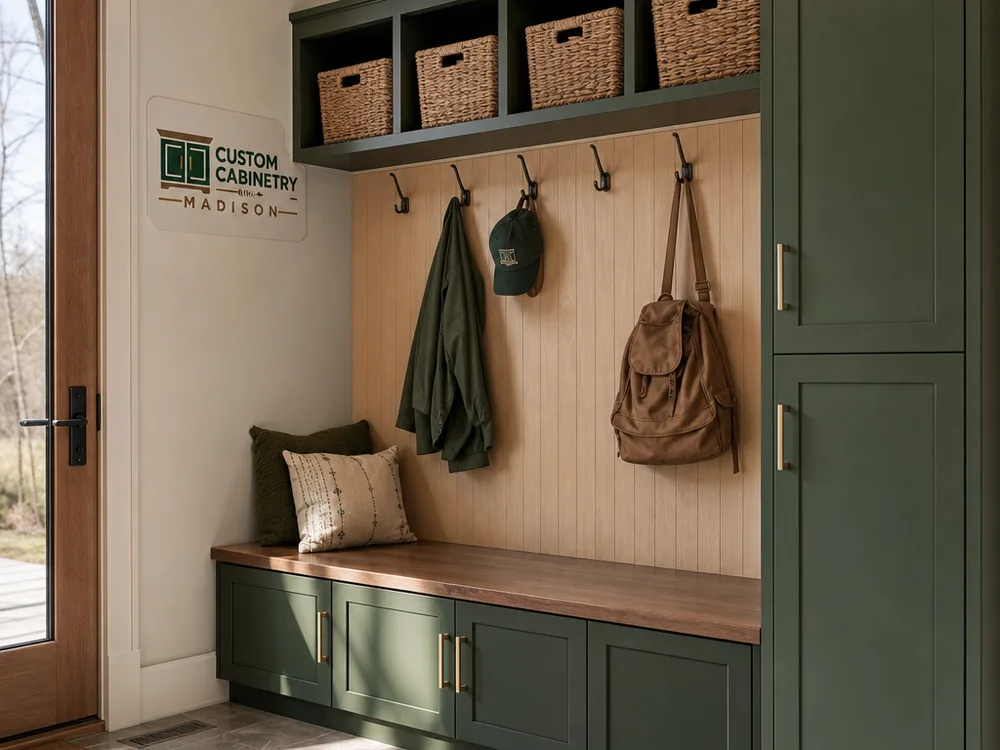
Most storage cabinet projects take a few weeks from approved design to installation, with installation commonly completed in 1 to 3 days depending on size and trim detail. Timelines vary based on finish choices, cabinet complexity, and scheduling, especially if the room needs paint or flooring coordination before install.
Yes, and it is normal for older rooms to need scribing, shimming, and careful trim work for a tight fit. We measure for real conditions, then install by leveling cabinet runs and fitting panels to the wall plane so doors and drawers operate correctly.
Drawers usually make daily storage easier because items do not get buried in the back of a shelf. Shelves behind doors still work well for bulkier items, tall supplies, or bins, so many layouts use a mix: drawers for small-to-medium items and doors for larger, less frequently used storage.
In most cases, yes, cabinets should be secured to wall framing so the run stays stable and doors remain aligned over time. This matters even more for tall cabinets and any cabinet that will hold heavier items like books, tools, or pantry goods.
Often, yes, we can design cabinet fronts and trim details to coordinate with what is already in the room. Exact matches depend on the existing profiles and finishes, but we can usually get a close visual match or propose a clean contrast that looks intentional.
It depends on the space and what is being replaced, but removal is commonly part of the scope when old cabinets need to come out. During the walkthrough, we will identify what is being removed, what needs patching or touch-up afterward, and what should stay in place to avoid unnecessary work.
Tell us which room is driving the need for better storage and what you want to store. Custom Cabinetry Madison will propose a cabinet layout that fits the space, matches your style, and installs cleanly in your Madison home.