
Fit the space you actually have
Cabinet sizes and layout are built around your wall lengths, corners, and obstructions so you get usable storage without blocking doors, outlets, or parking.
Serving Madison, Wisconsin & surrounding areas
Mon–Fri 8am–6pm · Sat 9am–2pm
Turn wall space into organized storage with cabinets designed around your vehicles, tools, and daily routine. Custom Cabinetry Madison measures, plans, and installs cleanly so your garage stays usable year-round.
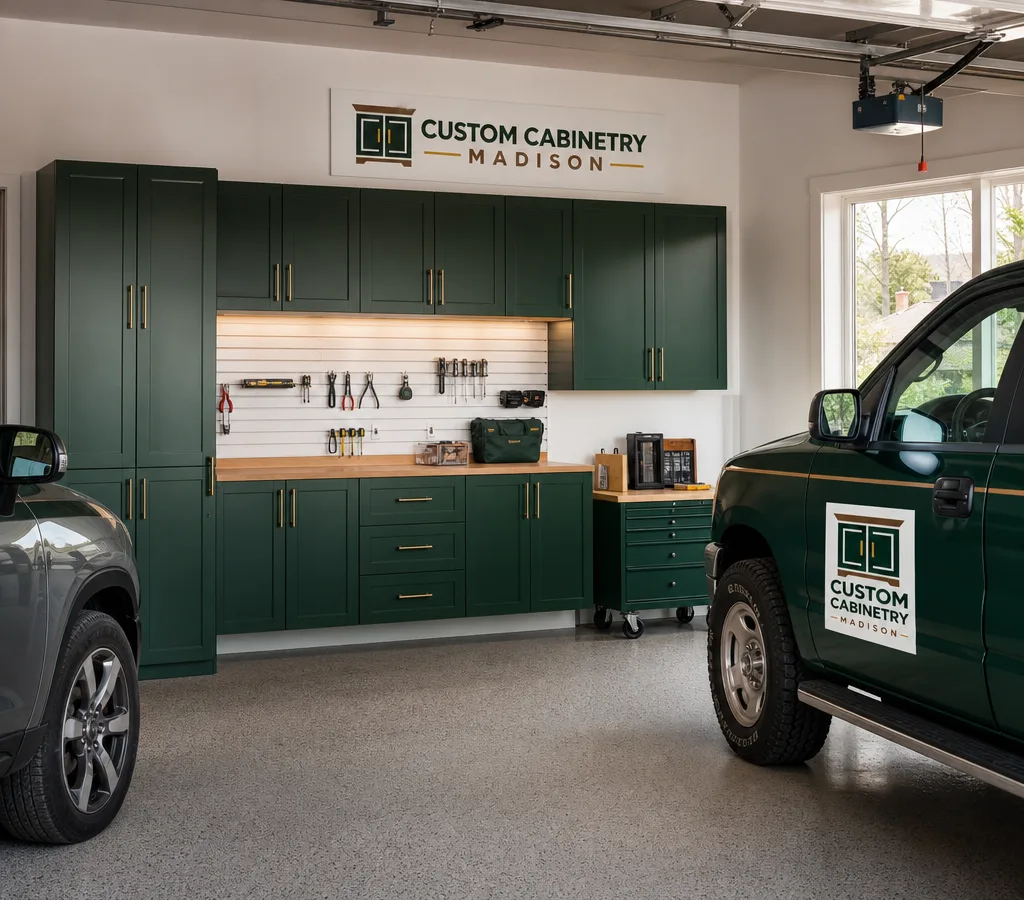
If you searched for Madison garage cabinets, you probably want two things: storage that actually fits, and a garage that is easier to use. Garage cabinets solve the daily pain points that open shelving and plastic bins never quite handle: messy floors, wasted wall space, and items that migrate across the garage.
Custom Cabinetry Madison builds cabinet layouts around how you use the space. That can mean tall cabinets for seasonal items, base cabinets that keep chemicals and small parts contained, wall cabinets that stay out of the way of bumpers and doors, and a continuous countertop for projects. The goal is simple: everything has a place, and you can still park and move around safely.
Because many garages in Madison are tight on square footage, the details matter. Cabinet depth, door swing, overhead door tracks, and service-door clearance can decide whether a layout feels effortless or cramped. We plan for those constraints up front so the finished installation looks intentional and functions well.
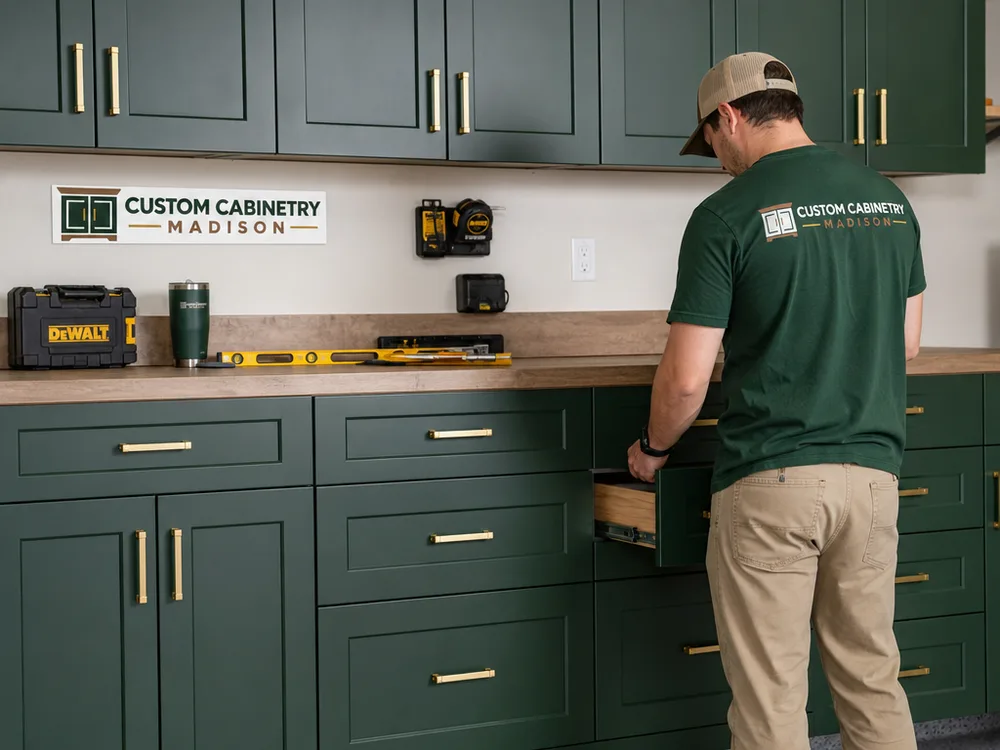
A garage cabinet system is more than boxes on a wall. We design the full arrangement so it works with your garage doors, parking lines, and the way you grab tools and gear.
Our garage work follows the same construction and installation standards as cabinetry built for interior spaces, with selections and layouts tailored for the garage environment.
Book Your Free InspectionCabinet sizes and layout are built around your wall lengths, corners, and obstructions so you get usable storage without blocking doors, outlets, or parking.
We plan for the weight and shape of what you store, from tool cases to bins and shop supplies, and choose construction and mounting methods accordingly.
Closed storage keeps dust and garage grit off your gear. A continuous counter and clear floor make quick cleanup realistic.
A cabinet plan should reduce trip hazards, keep chemicals contained, and keep frequently used items within easy reach.
Straight lines, consistent reveals, and clean end panels matter. Your garage can look as intentional as any other room.
We start with what you store and how you use the garage: parking needs, tools, sports gear, yard items, and where you want a work surface. Then we measure walls, door clearances, and constraints that affect cabinet depth and height.
You get a cabinet layout that balances storage, access, and parking clearance. We walk through door styles, finishes, and hardware options that make sense for a garage and your budget.
We confirm the final design, fabricate components, and schedule installation. If wall conditions or framing access affect mounting, we address that in advance so installation stays efficient.
We install, level, and secure the cabinets, then set doors and drawers for smooth operation. We review the finished layout with you and make sure everything opens cleanly and sits where you expect.
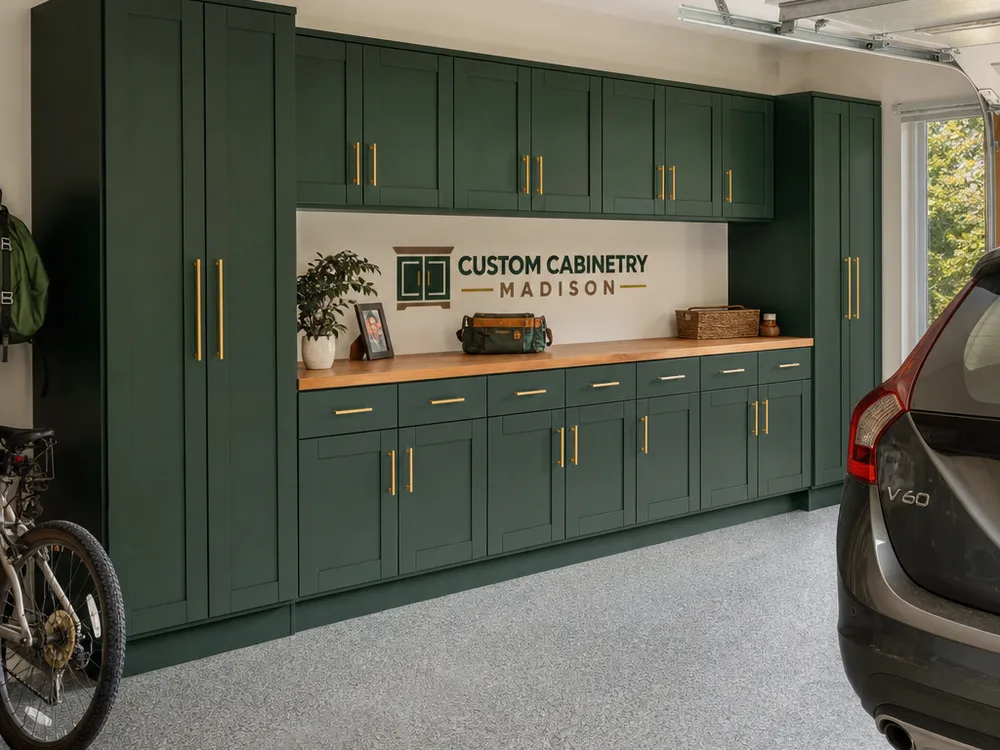
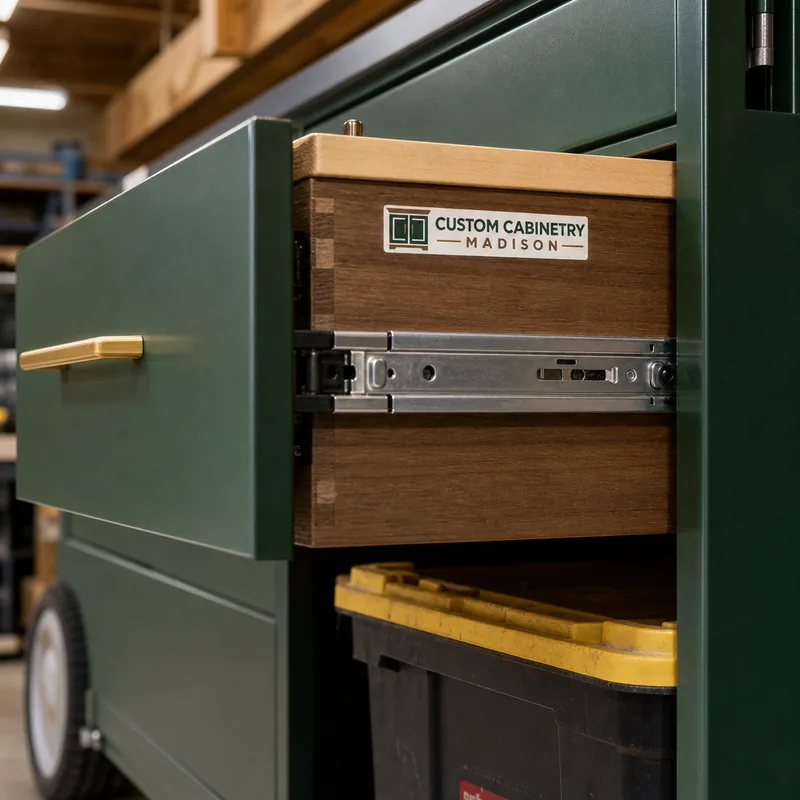
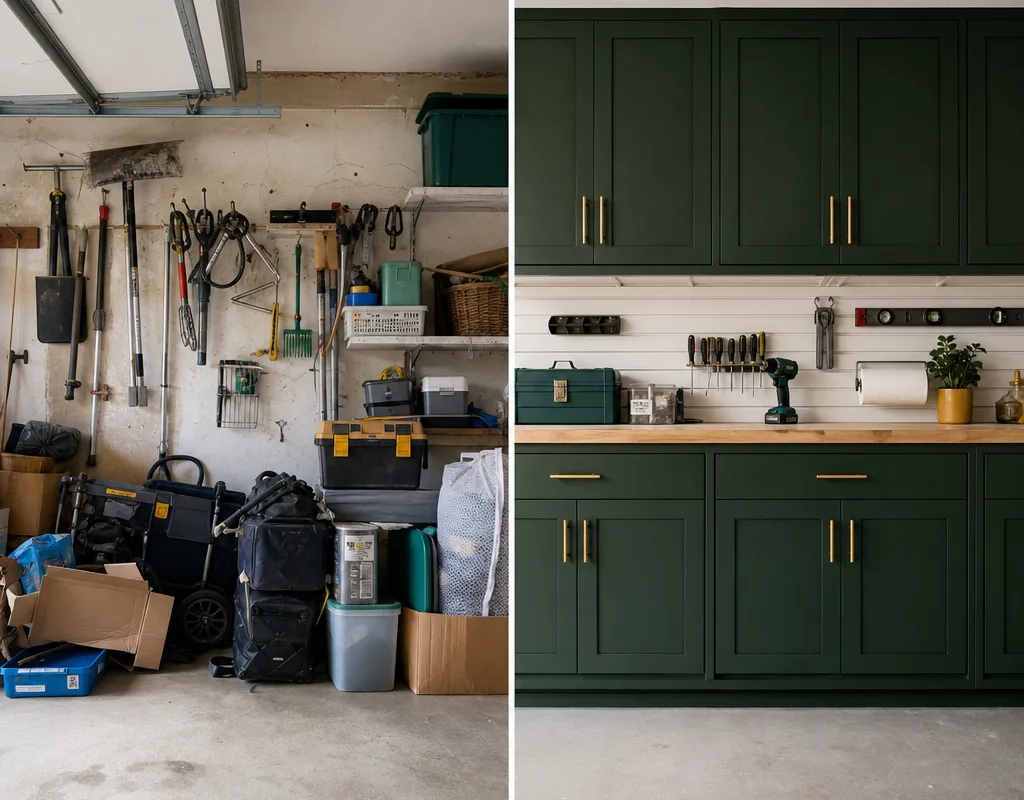
Most Madison garage cabinet projects typically range from about $2,500 to $12,000+, depending on how many linear feet you need and whether you add tall cabinets, drawers, and a full-length worktop. A smaller wall run with a few base and wall cabinets often lands around $2,500 to $5,500, while a multi-wall, higher-capacity system with premium materials and more drawers commonly falls in the $6,000 to $12,000+ range.
Final pricing depends on cabinet construction and finish, countertop choice, wall conditions and mounting access, and how much custom fitting is required around doors, corners, and utilities. The exact cost is confirmed after an on-site measure and design consultation.
Most projects take a few weeks from on-site measurement to installation, with installation itself often completed in a day or two depending on size. Lead time depends on the cabinet design, finish, and how much custom fitting is needed around doors, corners, and wall conditions.
Yes, garage cabinets can be installed on many wall conditions, but the mounting method changes based on what is behind the wall surface. During the on-site visit we locate solid framing or appropriate backing so the cabinets are anchored safely and sit level even if the wall plane is imperfect.
Stable cabinet construction and quality finishes matter most because garages see bigger temperature and humidity swings than interior rooms. We recommend materials and finishes that resist warping and surface wear for an attached garage environment, then install and adjust doors and drawers for reliable operation over time.
They do not have to. The layout is planned around vehicle clearance, door swing, and walking paths so you keep practical parking space while gaining storage. Depth and placement are chosen specifically to avoid crowding the bumper line and main aisle.
Yes, many garage cabinet systems include a dedicated work surface, either as a standalone bench area or as a continuous countertop across base cabinets. The best option depends on how you work in the garage and what loads and wear the surface needs to handle.
Yes, the design is built around what you store. Tall cabinets work well for long-handled tools and bulky seasonal items, while drawers and base cabinets help organize small parts and everyday gear so it stays easy to find.
Tell us what you park, store, and work on in your garage, and we will recommend a cabinet layout that fits your space and makes daily cleanup easier. You will get a clear plan for materials, placement, and installation before any work starts.