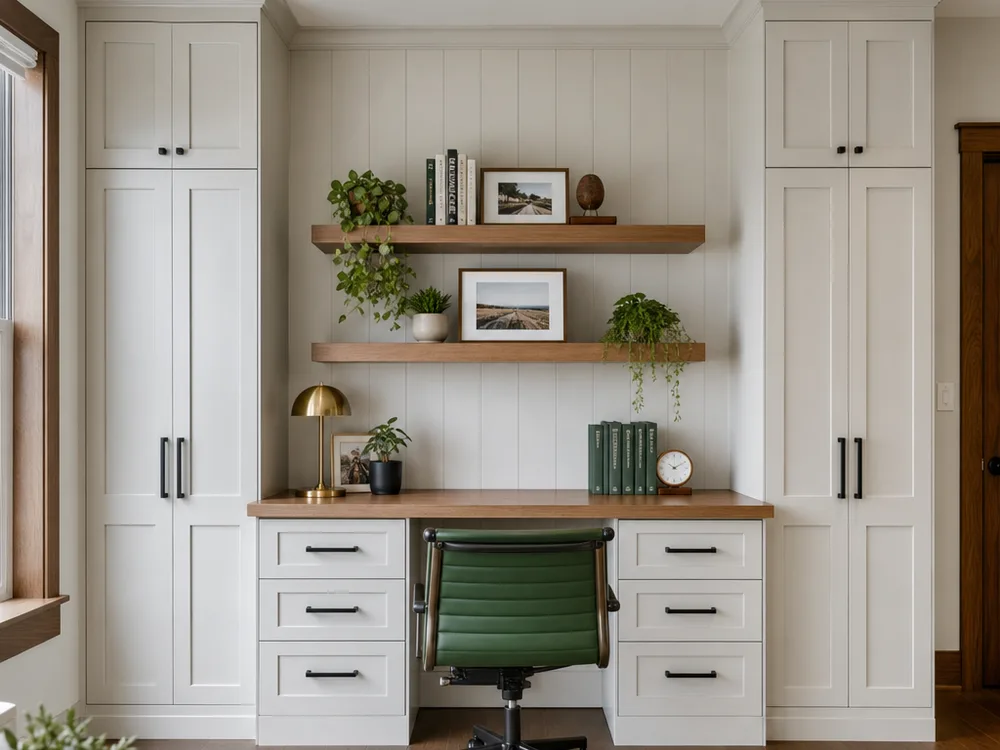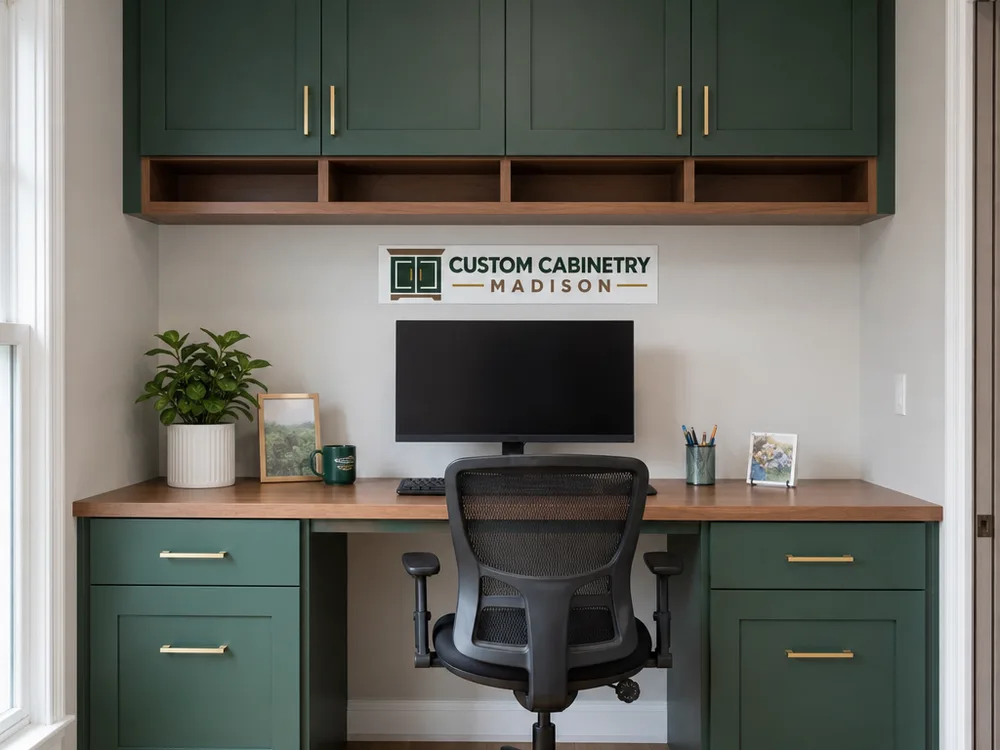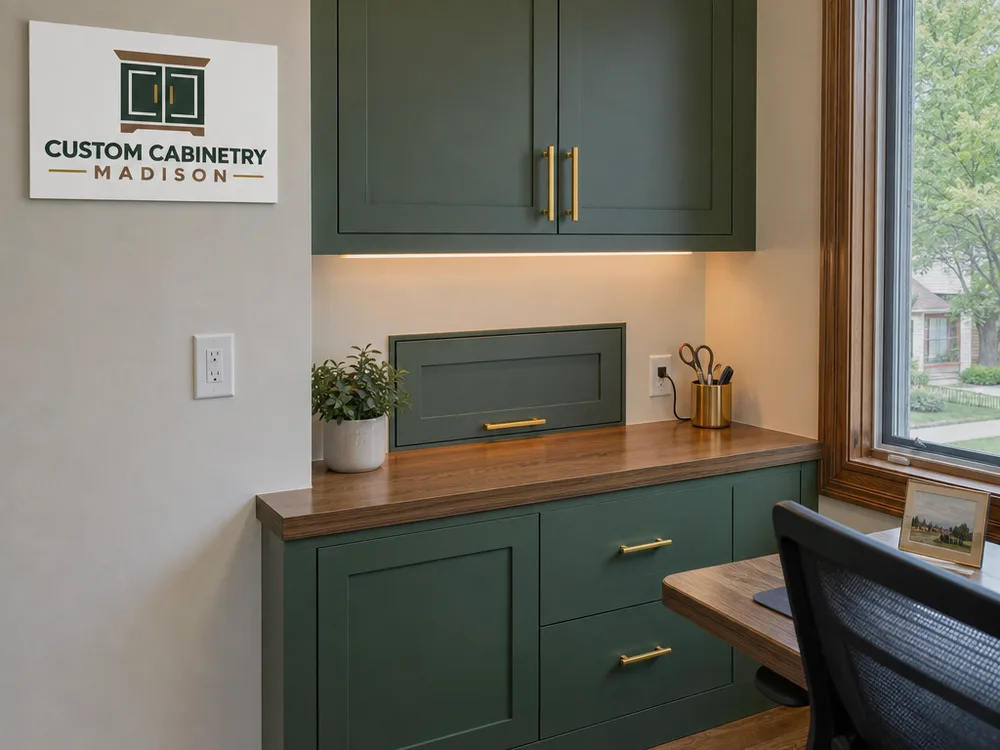
Base cabinets and drawer stacks
Deep storage for paper, peripherals, and supplies, with drawer sizing that matches what you store—files, tools, tech, or craft materials.
Serving Madison, Wisconsin & surrounding areas
Mon–Fri 8am–6pm · Sat 9am–2pm
Get built-in storage that fits your workflow: measured to the room, designed around your gear, and installed cleanly so your office stays organized for the long haul.
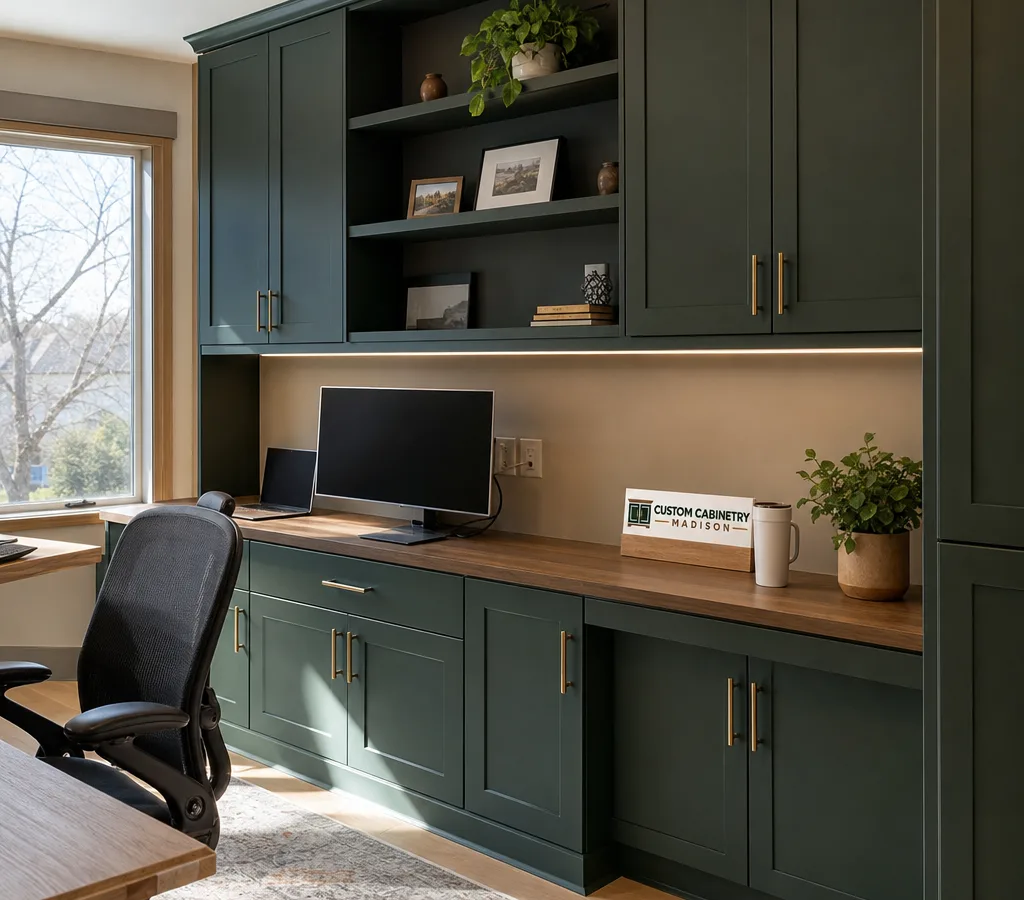
If you are searching for Madison office cabinets, you are probably tired of stacks of paper, mismatched bookcases, and gear that never has a home. Custom office cabinetry changes how the room functions. Instead of working around furniture, the storage gets built around your space, your equipment, and how you actually use the office.
Custom Cabinetry Madison builds office cabinets for home offices, dedicated studies, and professional suites. We focus on accurate measuring, practical layouts, durable materials, and an installation that leaves clean lines and doors that stay aligned. The goal is simple: a room that is easier to keep tidy, easier to work in, and pleasant to look at.
Madison has a mix of older homes with rooms that are rarely perfectly square and newer builds with tighter tolerances. Either way, built-ins are a good fit. When a wall has a slight bow, a sloped ceiling, or trim details you want to keep, we design and install so the cabinetry looks like it belongs there.
Deep storage for paper, peripherals, and supplies, with drawer sizing that matches what you store—files, tools, tech, or craft materials.
A clean look that hides visual clutter. We plan door swings and heights so you can access storage without crowding the workspace.
Open shelves where you want them, closed doors where you do not. Shelf spacing is set for binders, reference books, or decor that is not all one height.
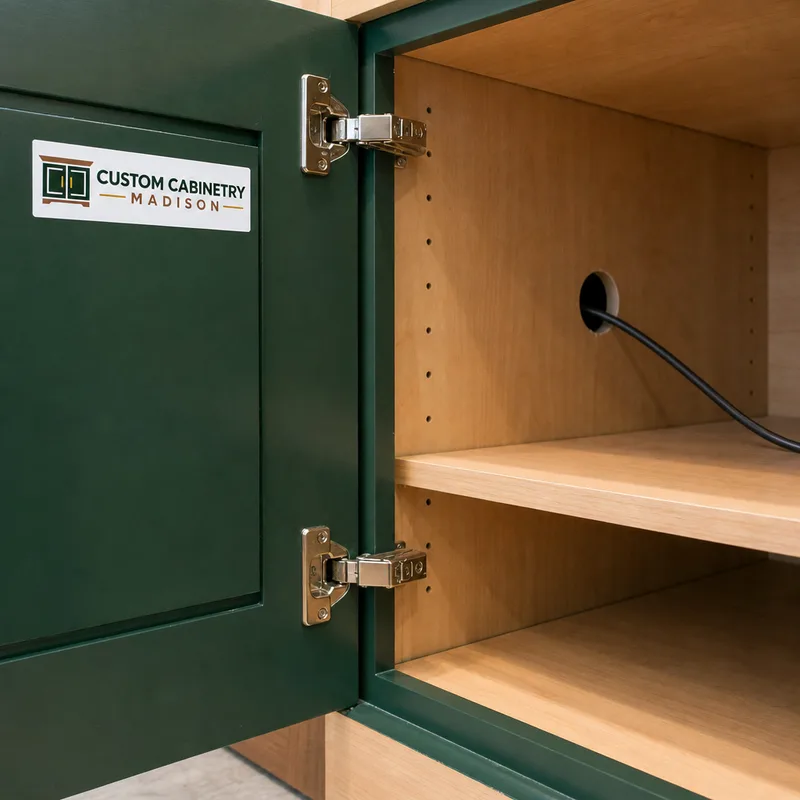
Dedicated spots for printers, shredders, routers, and backup drives, planned with ventilation and cord paths so nothing gets pinched or tangled.
File drawers, pull-out trays, or vertical slots that keep paperwork from landing on the desk and staying there.
For professional spaces, we can build storage that supports client-facing areas with durable finishes and easy-to-clean surfaces.
Office cabinets look simple until you live with them. Small decisions drive whether the finished built-in feels effortless or frustrating.
We plan around:
If you are also planning other built-ins elsewhere in the home, our work can help rooms feel consistent rather than pieced together.
We look at wall lengths, baseboard and casing profiles, outlets, and how you use the room. This is where we capture the practical needs: printer size, file type, monitor setup, and what must be concealed.
You choose the balance of open versus closed storage, door and drawer configuration, and finish direction. We confirm clearances and the right heights for counters, uppers, and shelves.
We finalize the scope, materials, and installation approach. If your office is on an upper floor or has tight stairs, we plan how to stage and move components without damage.
We set, level, and secure the cabinets, scribe to walls where needed, and align doors and reveals. We keep the work area controlled, especially in lived-in homes where you still need access to other rooms.
We confirm smooth drawer operation, even door gaps, and that storage works for the items you actually use. If you want to add accessories later, we can discuss options that fit the existing layout.
Most Madison office cabinet projects typically range from about $2,500 to $12,000+, depending on how much wall space is built in, the mix of drawers versus doors, and the finish you choose. A smaller run of base cabinets with a worktop is usually at the lower end, while a full wall of uppers, lowers, and a built-in desk lands higher.
Final pricing changes with material grade, door style, hardware, site access, and how much scribing or trim work is needed to fit older walls. The exact cost is confirmed after an on-site measure and a written scope for your room.
A lot of offices in Madison are carved out of existing rooms. That means you can run into odd corners, radiators, sloped ceilings, or trim you want to keep. We design Madison office cabinets to respect the room instead of fighting it.
Common local situations we plan for:
If you are comparing storage styles across the house, the approach we use for office built-ins follows the same careful layout planning and focus on maximizing usable space.
Book Your Free InspectionYes. We can design office cabinetry to integrate with an existing desk, match around casing and baseboards, or modify trim details so the built-in looks intentional. In many Madison homes, scribing and custom fillers are what make the difference between a cabinet that looks fitted and one that looks forced.
For durability, cabinet-grade plywood boxes with quality hardware are a common foundation, paired with door and drawer fronts in the style you want. Shelves that carry heavy books or binders should be sized and supported for the load, and adjustable shelf systems help if your storage needs change over time.
Yes, cable planning is part of a functional office layout. We can incorporate grommet locations, hidden chases, and accessible spaces for power strips so cords have a controlled path, and equipment can be serviced without pulling cabinets apart.
Many installations take 1 to 3 days on site, depending on how large the run is and how much scribing and trim finishing is involved. Older rooms with out-of-plumb walls can take longer because the fit work is more detailed.
Often, yes. We can align door style, finish direction, and hardware so office cabinets do not feel like a different era than the rest of the house. The best match comes from seeing the existing work in person and confirming the details that matter: sheen level, edge profiles, and pull sizes.
Plan to clear the work area, empty nearby shelves, and move electronics and paperwork away from the install zone. If you have a tight hallway or stairs, we will discuss access during the measure so we can stage materials and protect floors during install.
Tell us what you want to store, how you use the room, and what you want the finished office to look like. We will measure the space, propose a layout, and provide a clear scope for your Madison office cabinets.